LIMESTONE 3D3
Loading film
Book a viewing
The Limestone House · Ritz-Carlton · DIFC

Limestone 3D3

A ready-to-move-in three-bedroom residence
Chapter I
The Residence
Bespoke timber, toned oak, travertine.
A marble table set for eight.
Scroll
01

The Residence

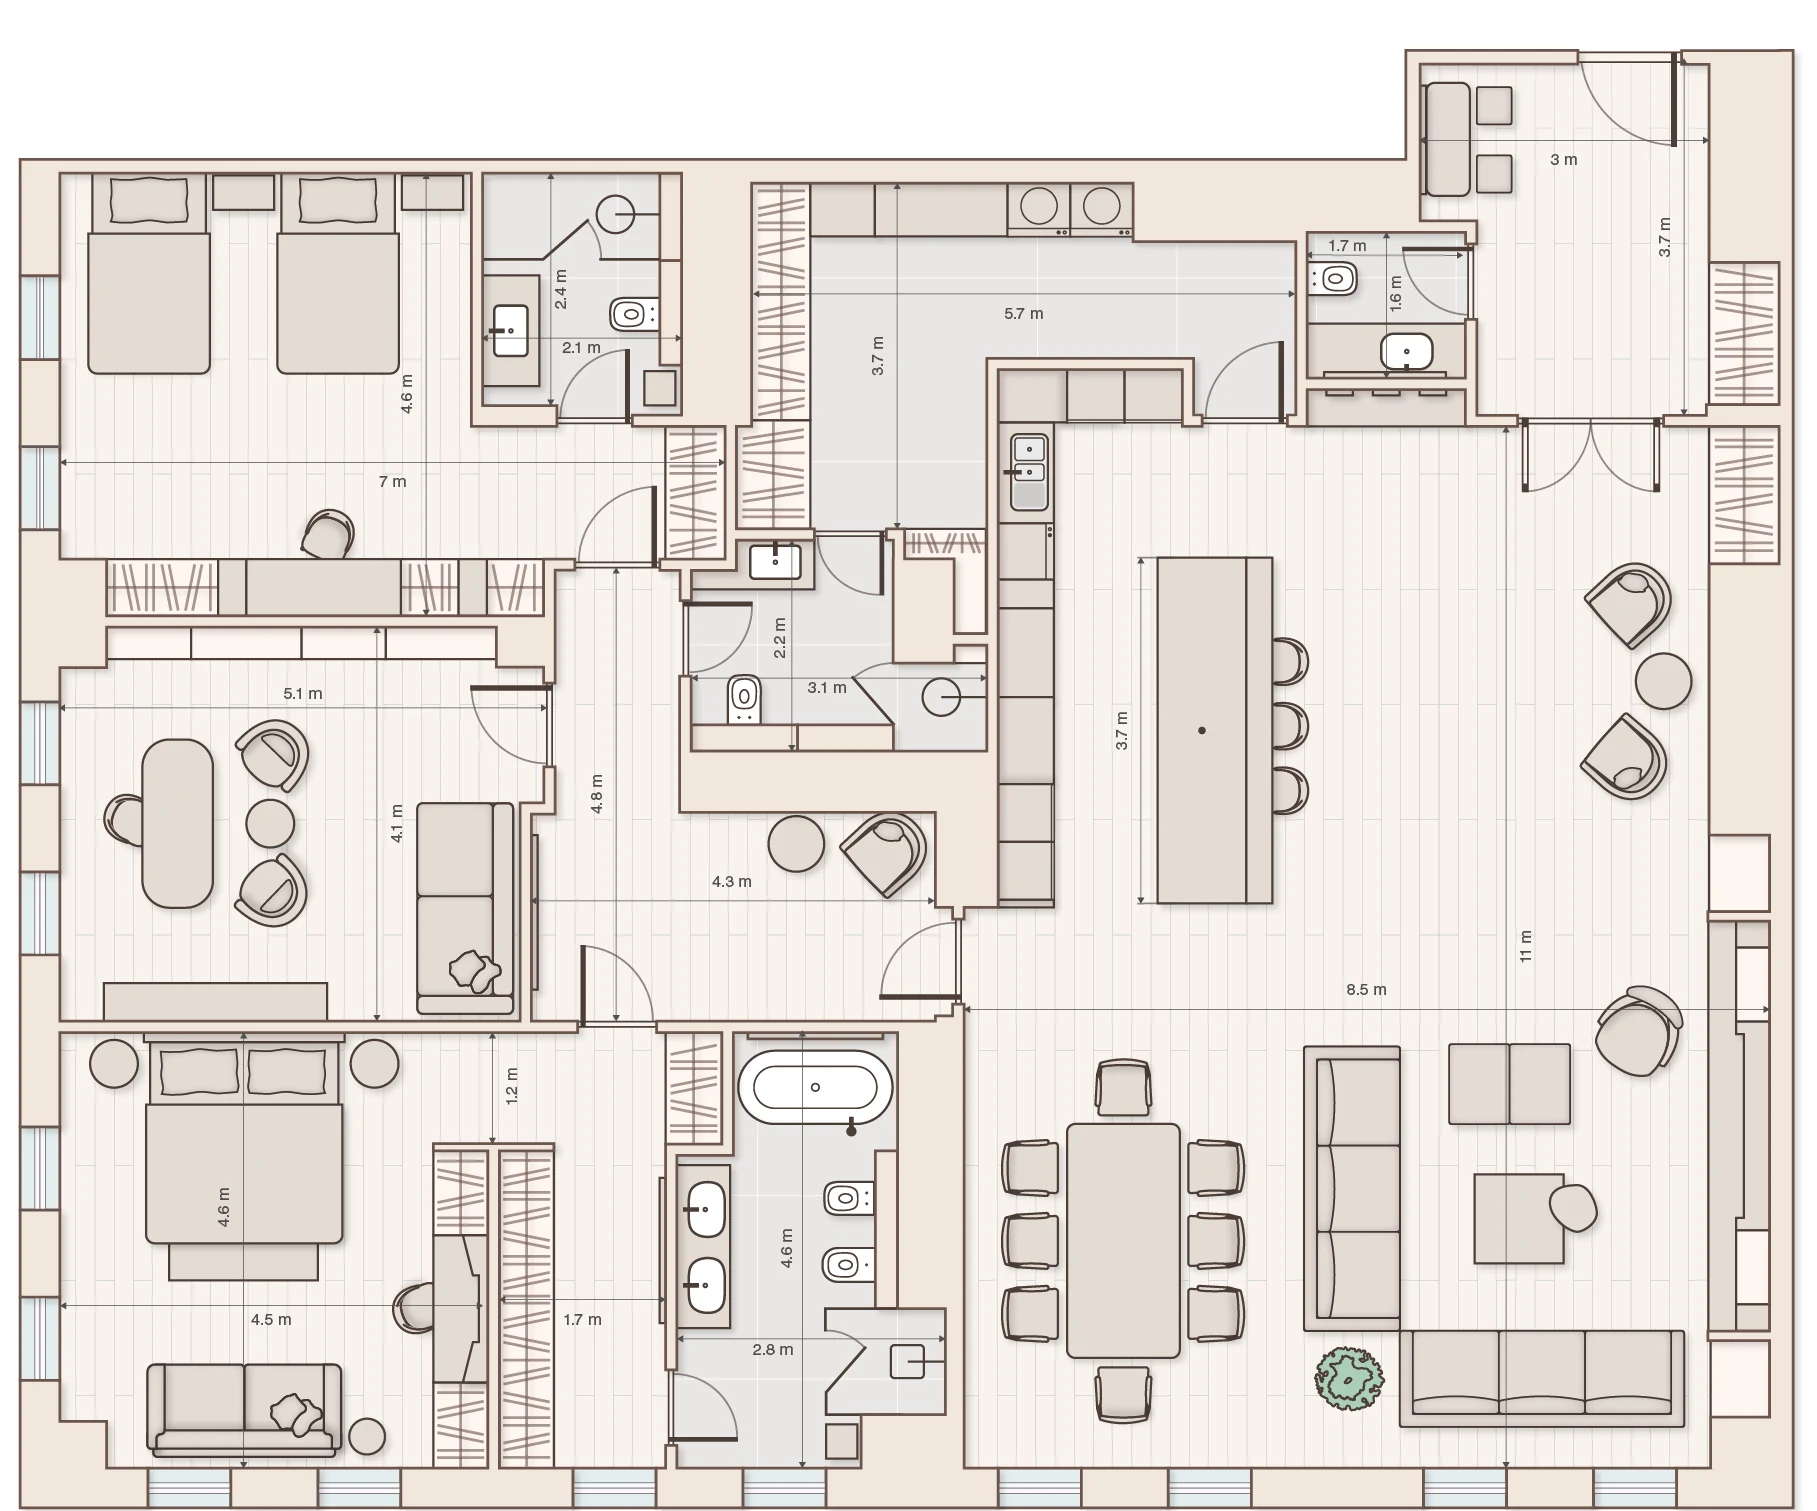
254 square metres, replanned as one flowing home.

Living, dining and kitchen form one generous open volume; a dedicated door separates the private wing beyond, so guests are received without exposing the personal rooms.

254.5
m² Total
2,740
ft² Total
3
Bedrooms
3.5
Bathrooms
8
Dining Seats
Now
Ready to Move In
Chapter II
The Private Wing
A dedicated door closes the private wing.
02

The Address

Daily life, directly inside DIFC.

Set within Limestone House, the residence places you steps from Gate Avenue, The Ritz-Carlton Residences and the district's dining and business scene — yet quietly residential within the building.

1 min
Gate Avenue
1 min
Ritz-Carlton Residences
10 min
Museum of the Future
10 min
Burj Khalifa · Dubai Mall
Chapter III
The House
One street back from Sheikh Zayed Road.
The pool, the courtyard, the dusk.
03

Renovation & Replanning

Stripped to the shell, rebuilt from scratch.

Flooring, wall finish, fitting and appliance — every element replaced and specified anew, so daily life here feels effortless and entirely tailored to how the owner actually lives. Kitchen and laundry equipped by SMEG and Miele; fittings by Blum; lighting by CDN Light.

Freestanding bathtub against a pearl-effect mosaic wall in the master bathroom
01
Porcelanosa

Large-format porcelain on the walls and floors of the master bathroom, with a pearl-effect mosaic rising behind the freestanding tub.

En-suite bathroom vanity with backlit mirror and quartzite counter
02
Noken × Foster + Partners

Sanitaryware developed with Norman Foster's practice, in the powder room and both bathrooms.

Entrance hall in bespoke timber panels over Casa Milano engineered parquet
03
Casa Milano Parquet

Engineered oak underfoot from the entrance hall onward — its colour developed specifically for this apartment.

Natural-marble dining table set for eight under a glass chandelier
04
A Table for Eight

Natural marble, protected for daily use, set with RAK × Elie Saab tableware beneath a sculptural glass light.

04

The House & The District

Everything below the residence.

A pool, a gym, play areas and lounges on the podium; Gate Avenue's promenade one minute from the door. The building carries the everyday, the residence stays quiet.

05

The Film

See it in motion.

A short film about the residence — shot through the rooms you have just walked.

The Brochure

Take the full brochure with you.

Twenty-three pages — the layout, materials, brands and the story of the renovation. Leave your name and number and the download starts at once.

Private Viewings

Walk through it in person.